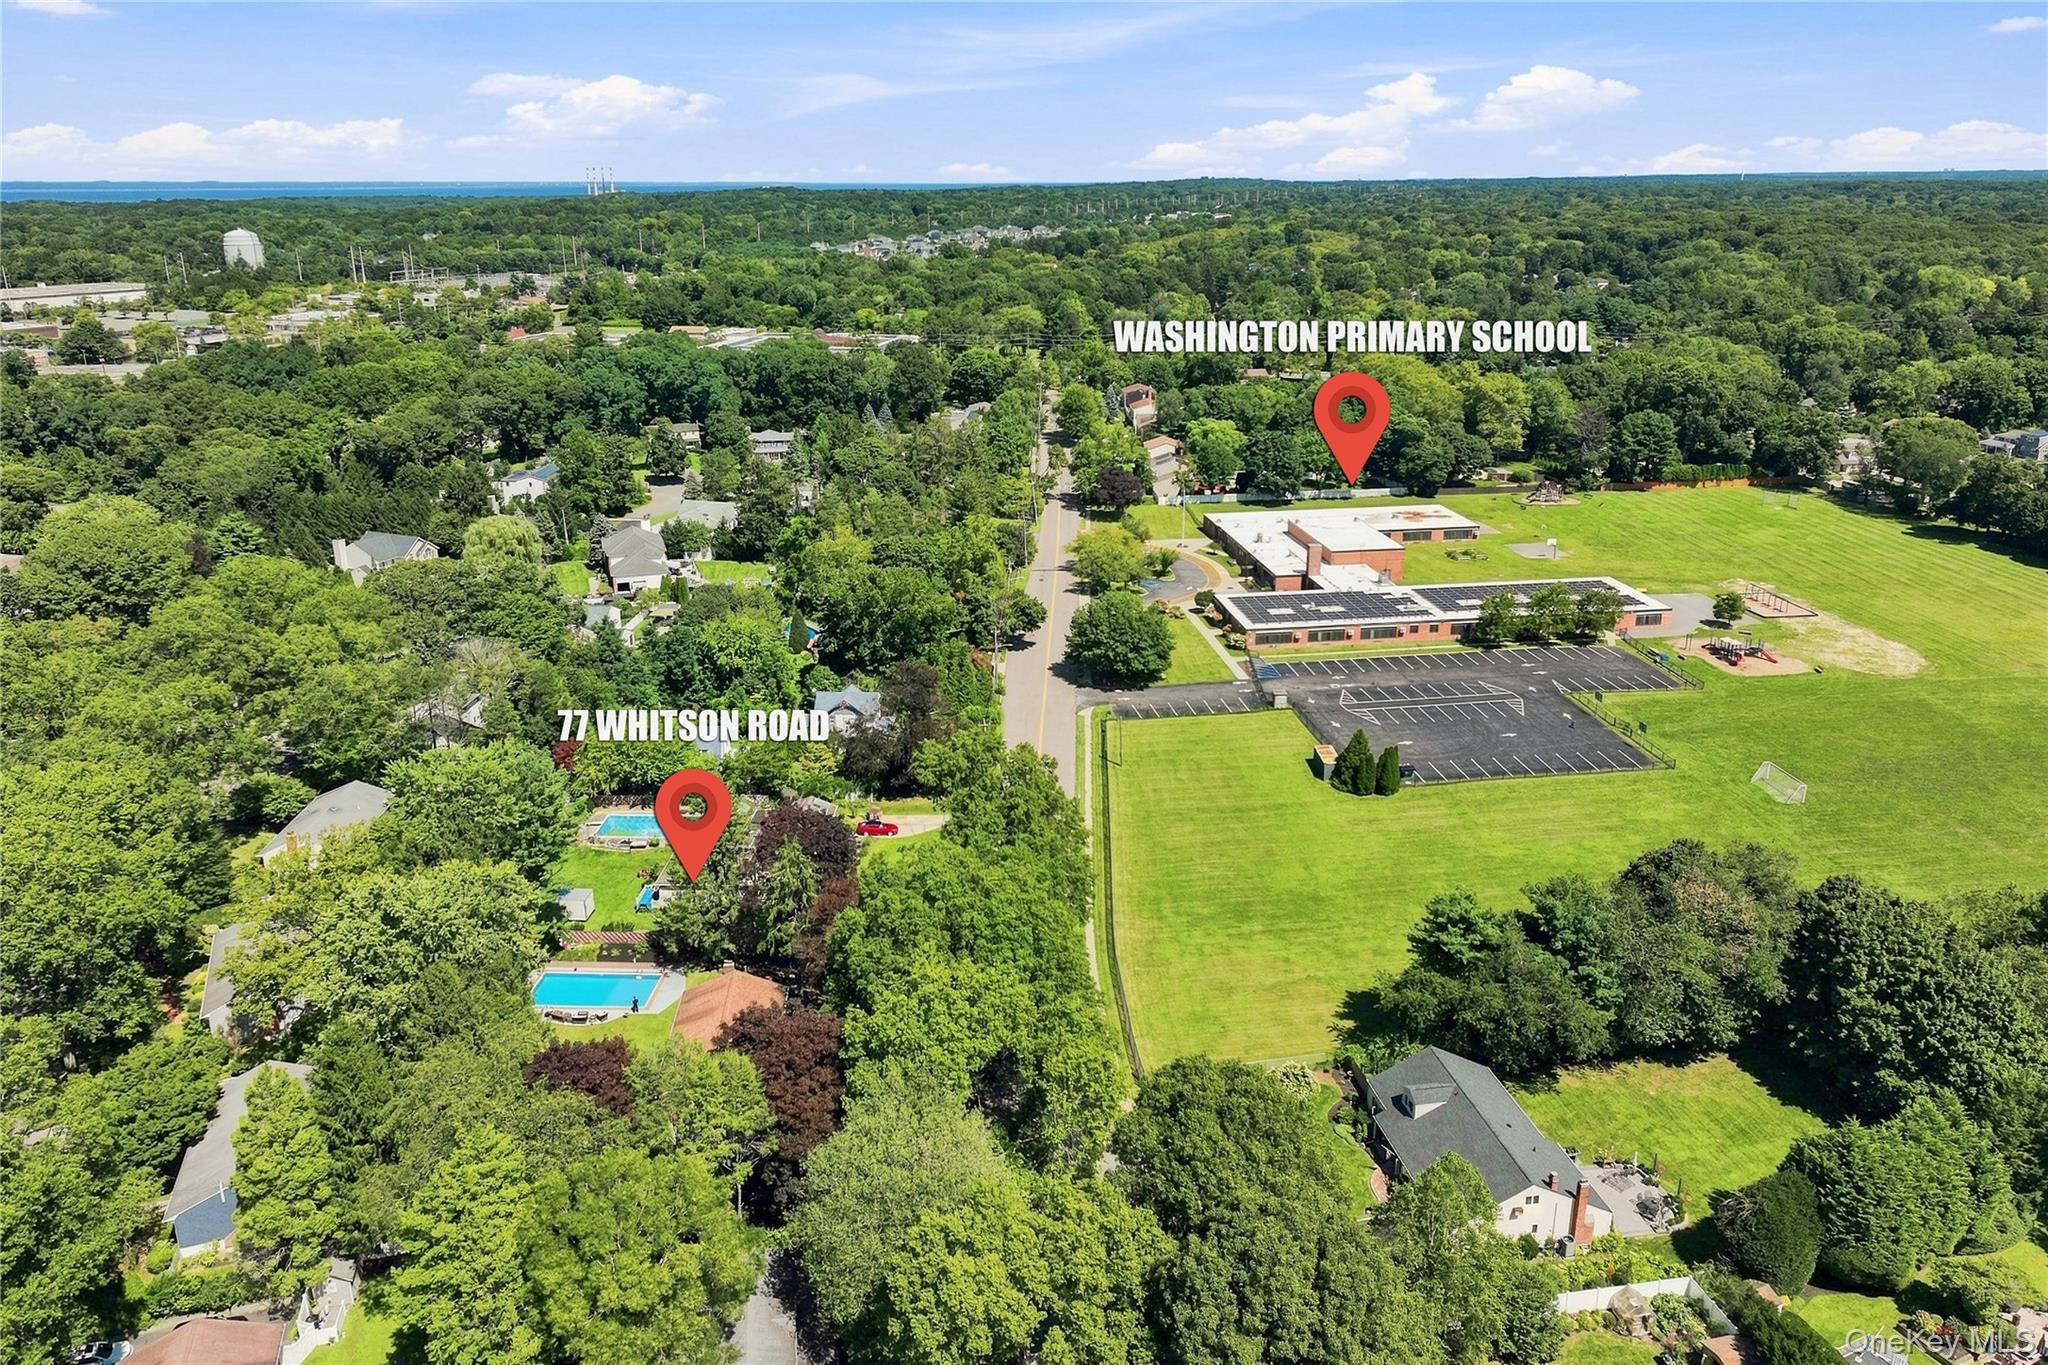
77 Whitson Road
 Active
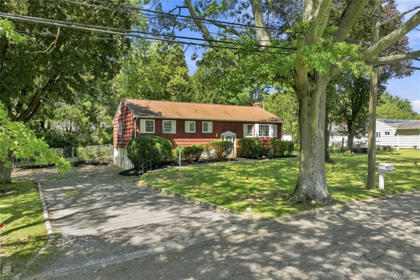
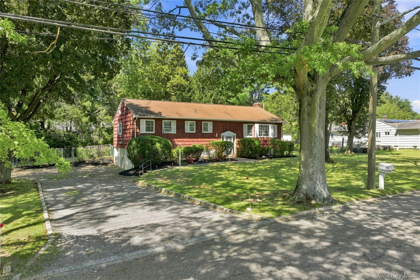
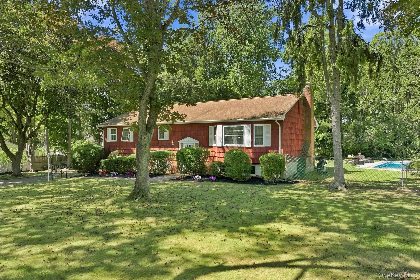
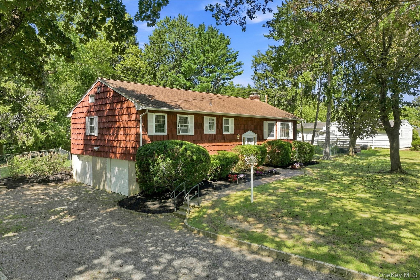
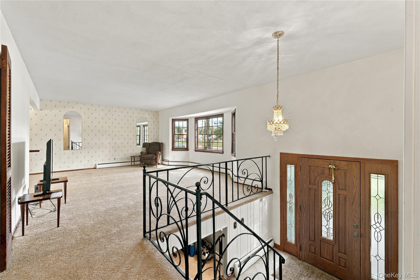
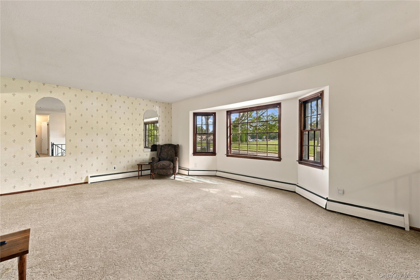
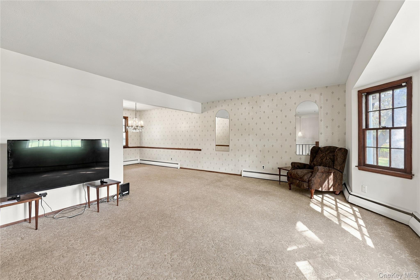
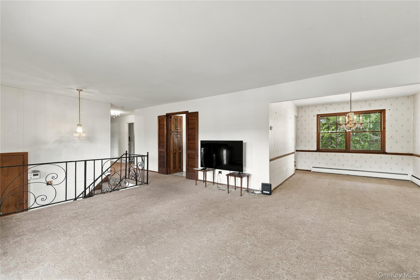
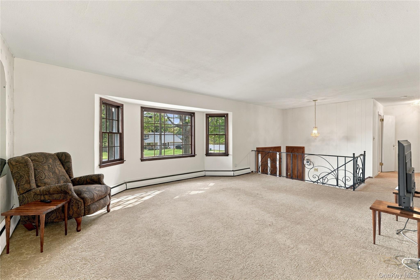
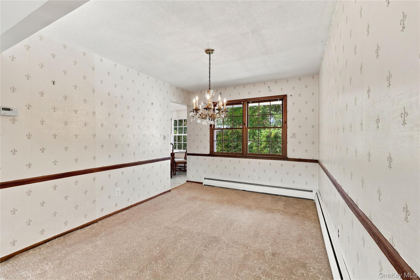
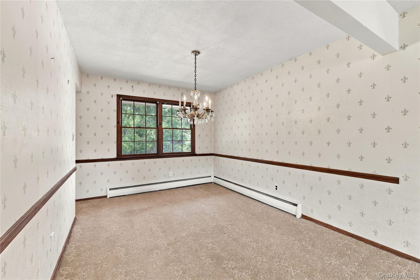
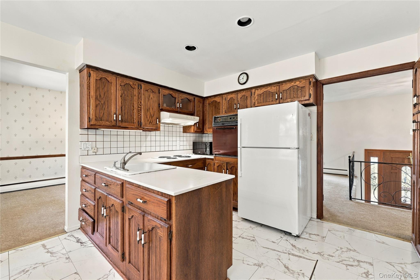
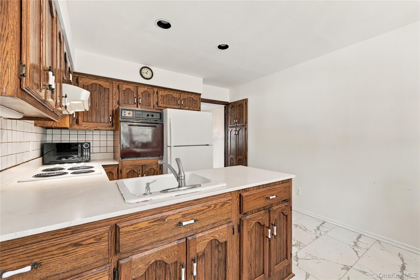
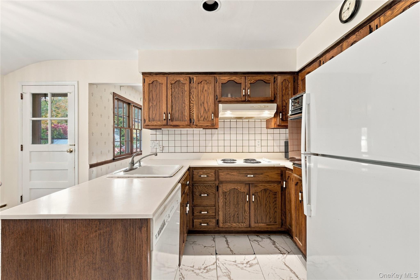
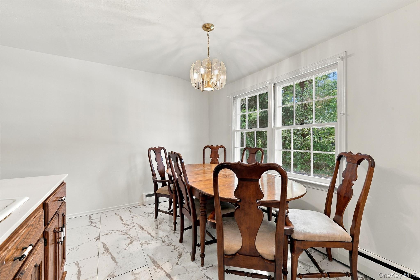
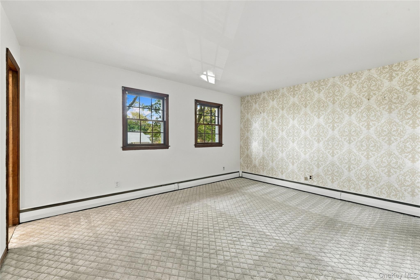
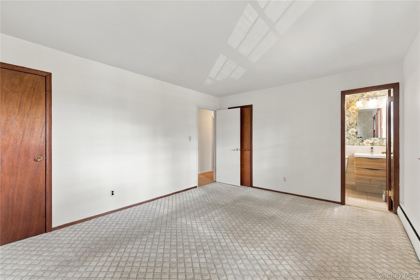
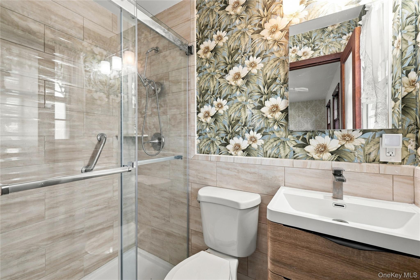
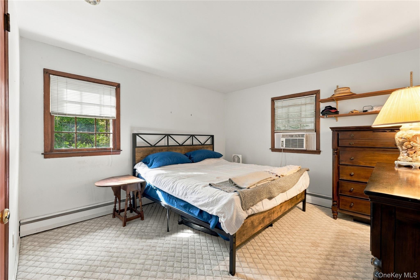
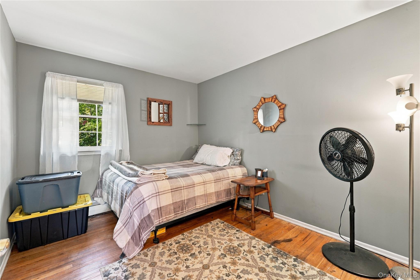
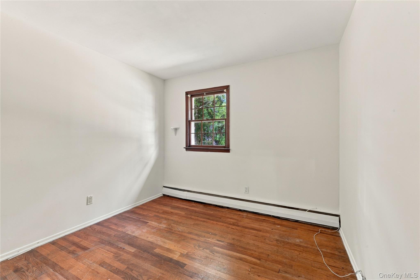
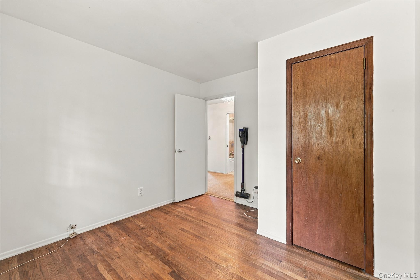
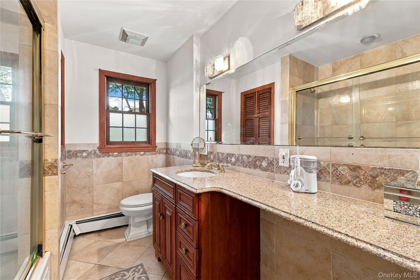
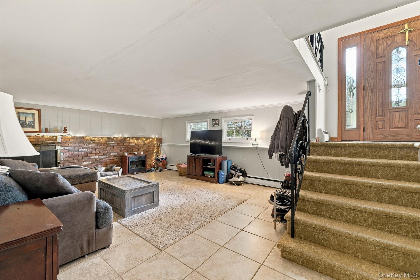
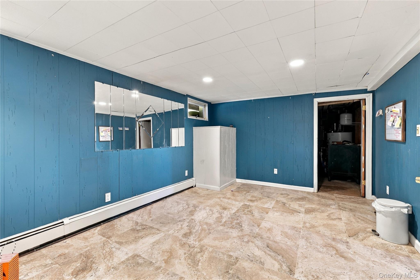
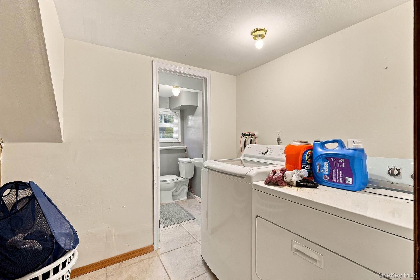
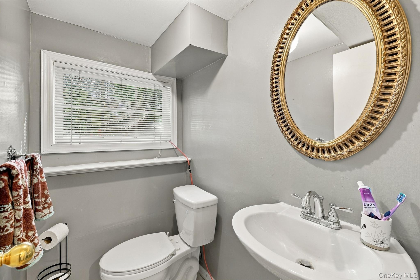
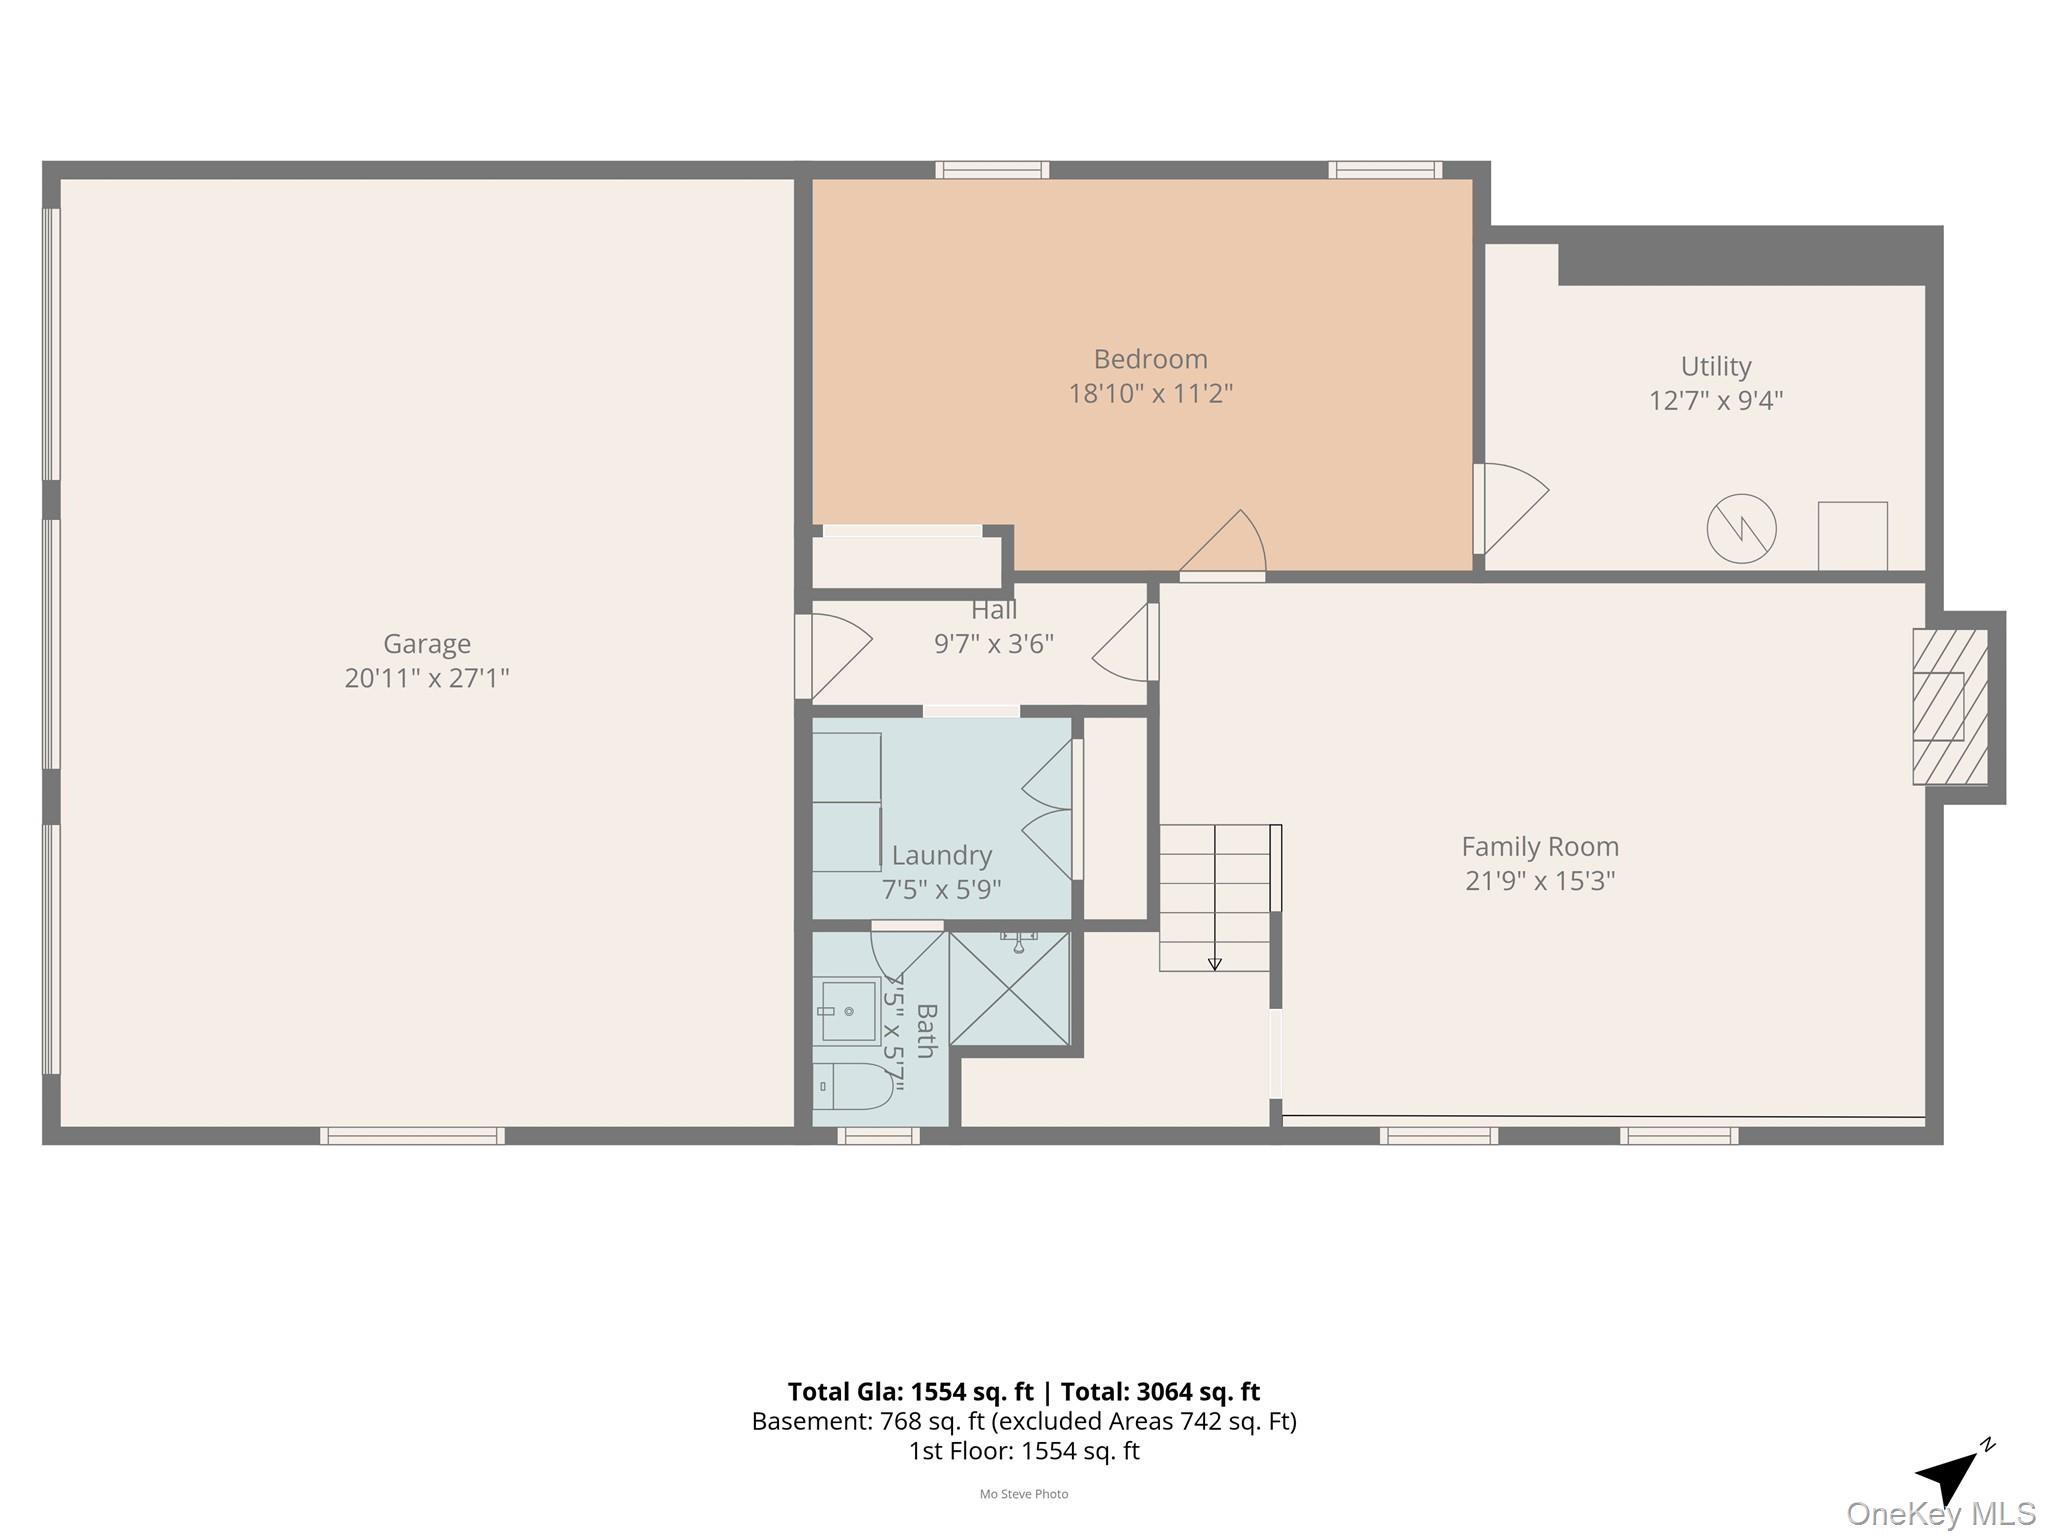
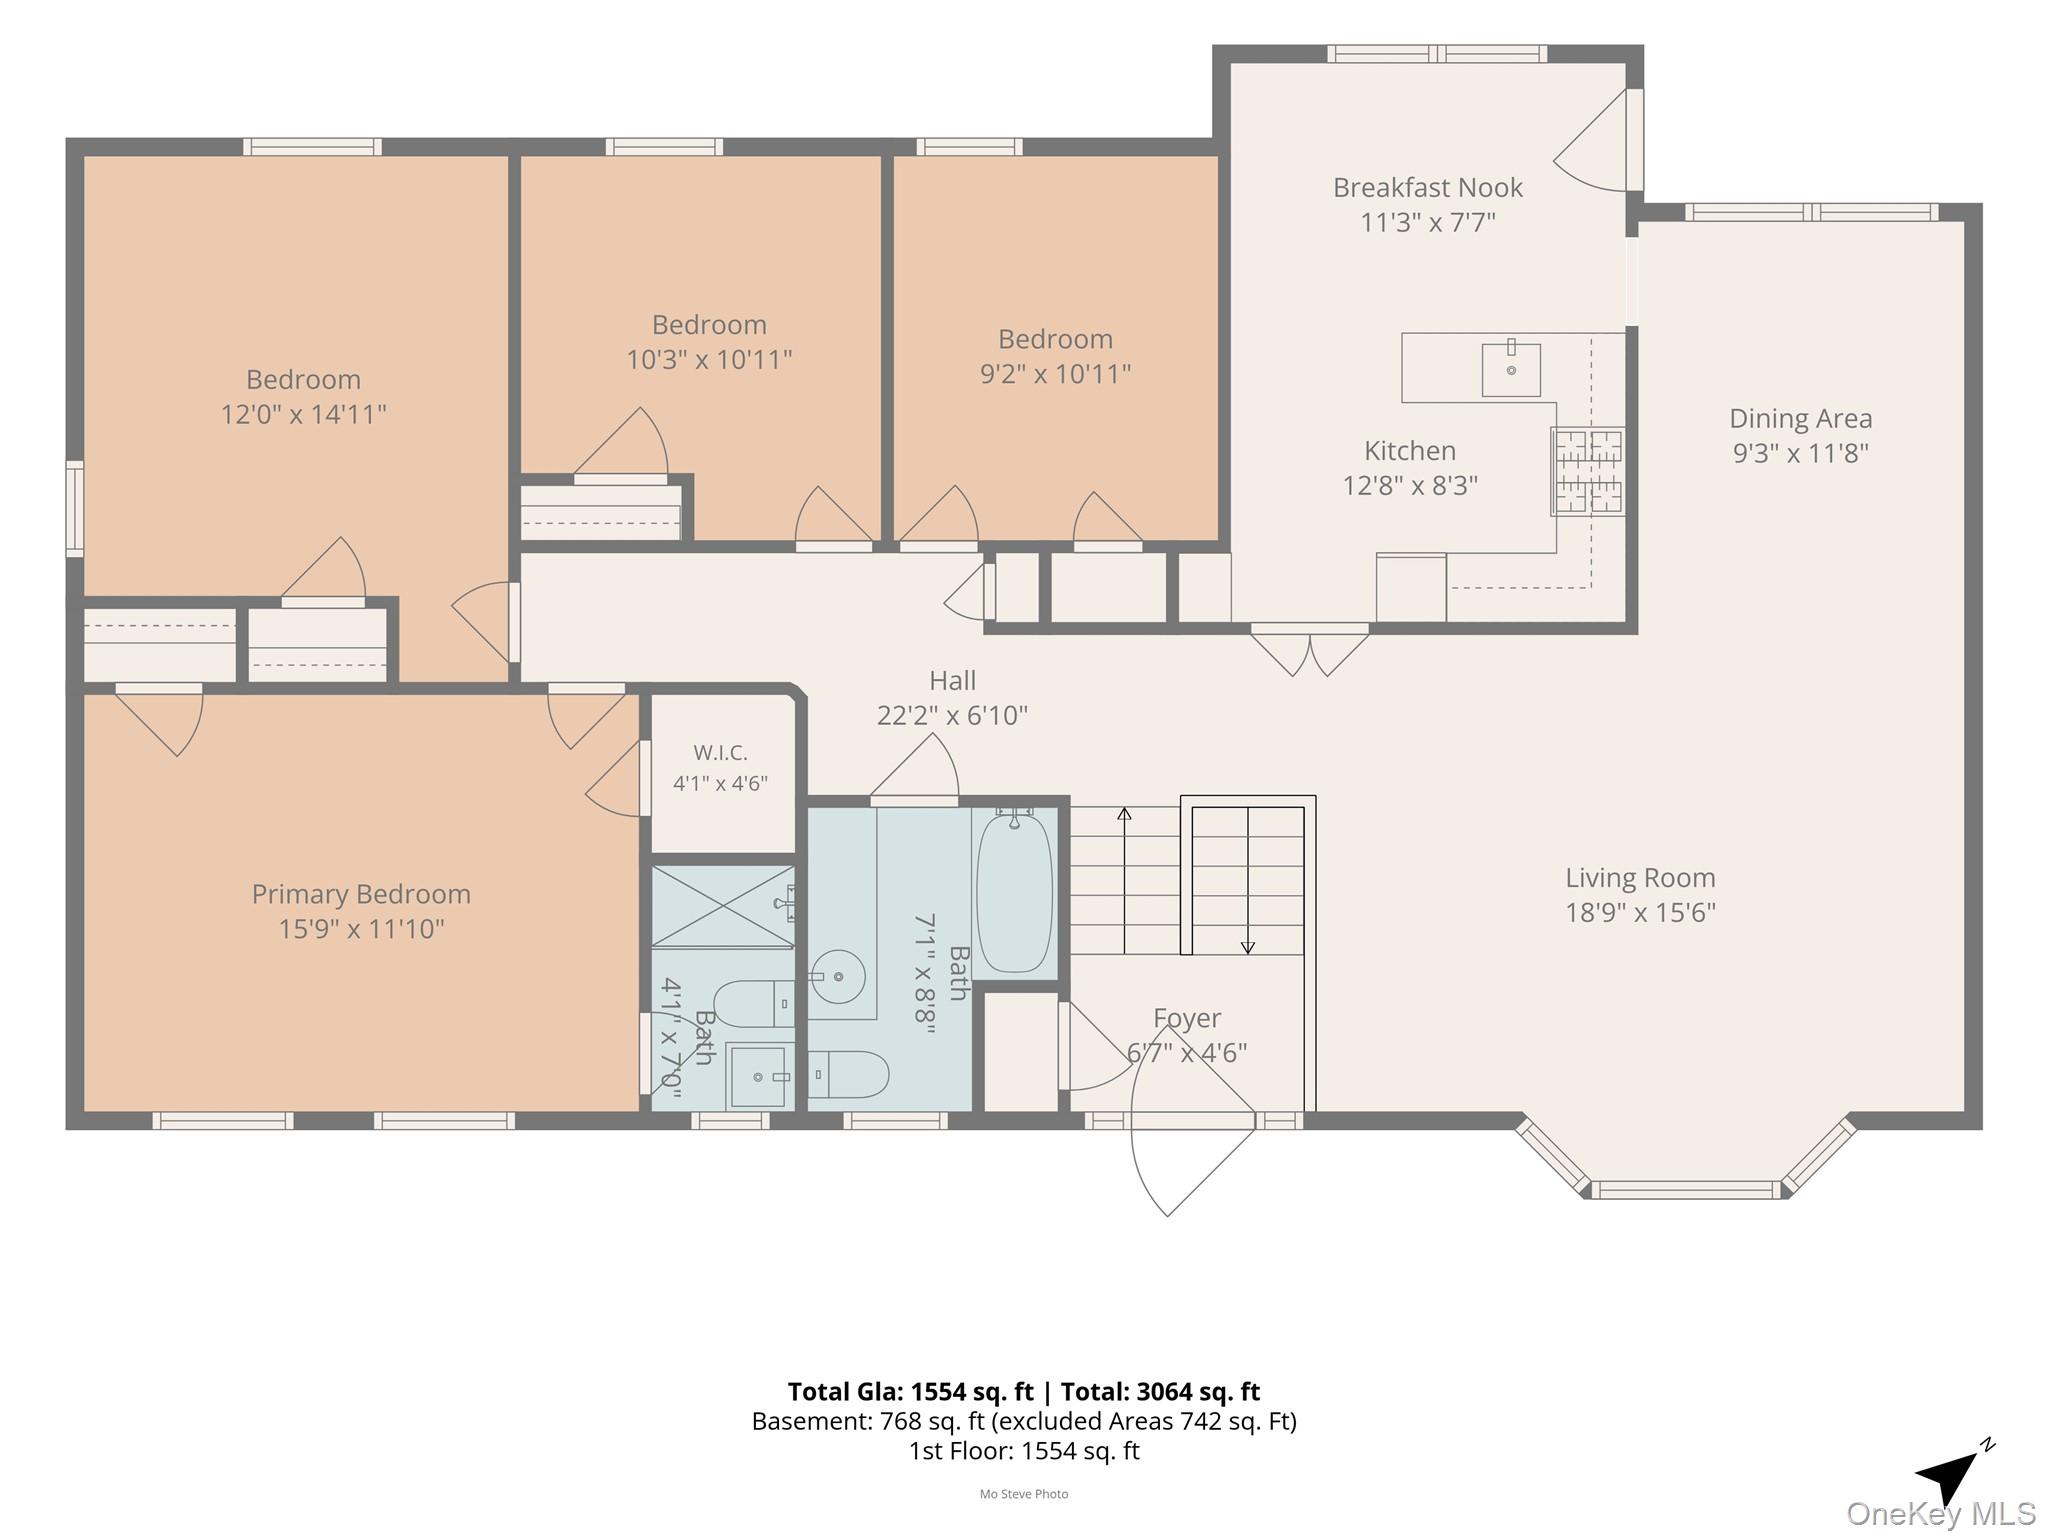
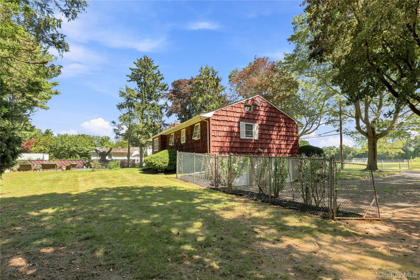
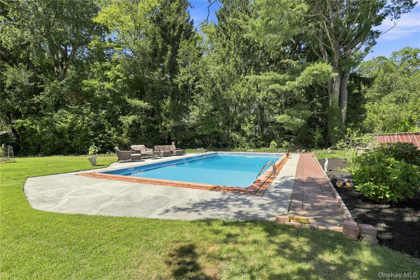
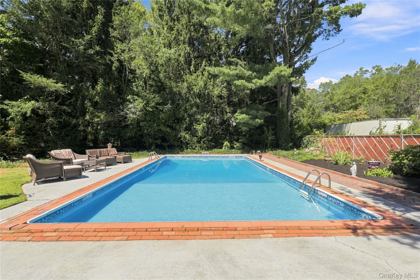
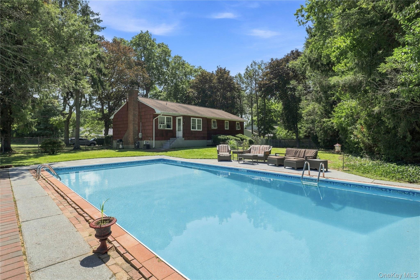
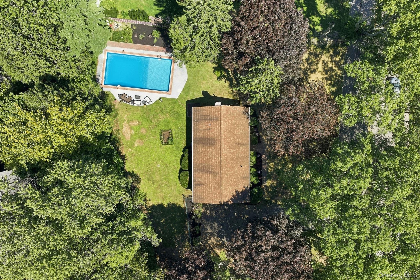
This Stunning Mid Block Hi Ranch Features 5 Bedrooms, 2 Full Bathrooms, 1 Half Bathroom, Large Living Room, Formal Dining Room, Eat In Kitchen, Primary Bedroom With On Suite Full Bathroom & Walk In Closet, Large Family Room With Wood Burning Fireplace, Attached 2 Car Heated Garage, 20 X 40 Built In Pool, 1/2 Acre Lot, 150 AMP Electric, Gas Heat, Water Heater 5 Years, Roof 10 Years, Large Driveway With Double Gate To Yard For Boat Storage, Large Private Fenced In Yard.
| Price: | $899,000 |
|---|---|
| Address: | 77 Whitson Road |
| City: | Huntington Station |
| State: | New York |
| Zip Code: | 11746 |
| MLS: | 1065718 |
| Year Built: | 1960 |
| Square Feet: | 3,064 |
| Acres: | 0.5 |
| Lot Square Feet: | 0.5 acres |
| Bedrooms: | 5 |
| Bathrooms: | 3 |
| Half Bathrooms: | 1 |
| city: | Huntington |
|---|---|
| attic: | None |
| sewer: | Cesspool |
| spaYN: | no |
| cooling: | None |
| fencing: | Back Yard, Full |
| heating: | Baseboard, Natural Gas |
| horseYN: | no |
| taxYear: | 2026 |
| flooring: | Hardwood |
| garageYN: | yes |
| carportYN: | no |
| mlsStatus: | Active |
| taxSource: | Municipality |
| utilities: | Electricity Connected |
| appliances: | Dishwasher, Dryer, Gas Cooktop, Gas Oven, Gas Range, Oven, Range, Refrigerator, Washer, Gas Water Heater |
| areaSource: | Plans |
| basementYN: | no |
| changeType: | New Listing |
| highSchool: | Huntington High School |
| roomsTotal: | 8 |
| fireplaceYN: | yes |
| waterSource: | Private |
| currentPrice: | 899000.00 |
| garageSpaces: | 2 |
| middleSchool: | J Taylor Finley Middle School |
| onMarketDate: | 2026-10-22T00:00:00+00:00 |
| poolFeatures: | In Ground, Pool Cover, Vinyl |
| waterfrontYN: | no |
| associationYN: | no |
| poolPrivateYN: | yes |
| waterAccessYN: | no |
| schoolDistrict: | Huntington |
| fireplacesTotal: | 1 |
| laundryFeatures: | Laundry Room |
| parkingFeatures: | Driveway, Garage, Heated Garage, Off Street |
| taxAnnualAmount: | 13114 |
| additionalFeesYN: | no |
| elementarySchool: | Washington School |
| numberOfKitchens: | 1 |
| taxAssessedValue: | 3100 |
| buildingAreaUnits: | Square Feet |
| fireplaceFeatures: | Family Room, Wood Burning |
| leaseConsideredYN: | no |
| lotSizeSquareFeet: | 21780 |
| seniorCommunityYN: | no |
| architecturalStyle: | Hi Ranch, Raised Ranch |
| propertyAttachedYN: | no |
| allowedUseCaseGroups: | IDX |
| livingAreaSearchSqFt: | 3064.00 |
| constructionMaterials: | Advanced Framing Technique |
| downPaymentResourceYN: | yes |
| interiorOrRoomFeatures: | First Floor Bedroom, Chefs Kitchen, Crown Molding, Eat-in Kitchen, Formal Dining, In-Law Floorplan, Natural Woodwork, Open Floorplan, Open Kitchen, Primary Bathroom, Walk Through Kitchen, Walk-In Closet(s), Washer/Dryer Hookup |
| specialListingConditions: | None |
| ratioCurrentPriceByLivingAr: | 293.40731 |
Listing courtesy of Daniel P. Byrne RSSP CBR SRS MRP C with Fresh Start Properties LLC . © 2026 OneKey MLS. All rights reserved. The data relating to real estate for sale on this web site comes in part from the Internet Data Exchange Program of OKMLS. Real estate listings held by IDX Brokerage firms other than Fresh Start Properties, LLC are marked with the Internet Data Exchange logo or the Internet Data Exchange thumbnail logo and detailed information about them includes the name of the listing Brokers. The listing broker’s offer of compensation is made only to participants of the MLS where the listing is filed. Information provided is deemed reliable but not guaranteed. Data last updated: Saturday, October 24th, 2026 at 08:52:49 AM.
Data services provided by IDX Broker