16 Cedar Drive 1st Fl
 Sold
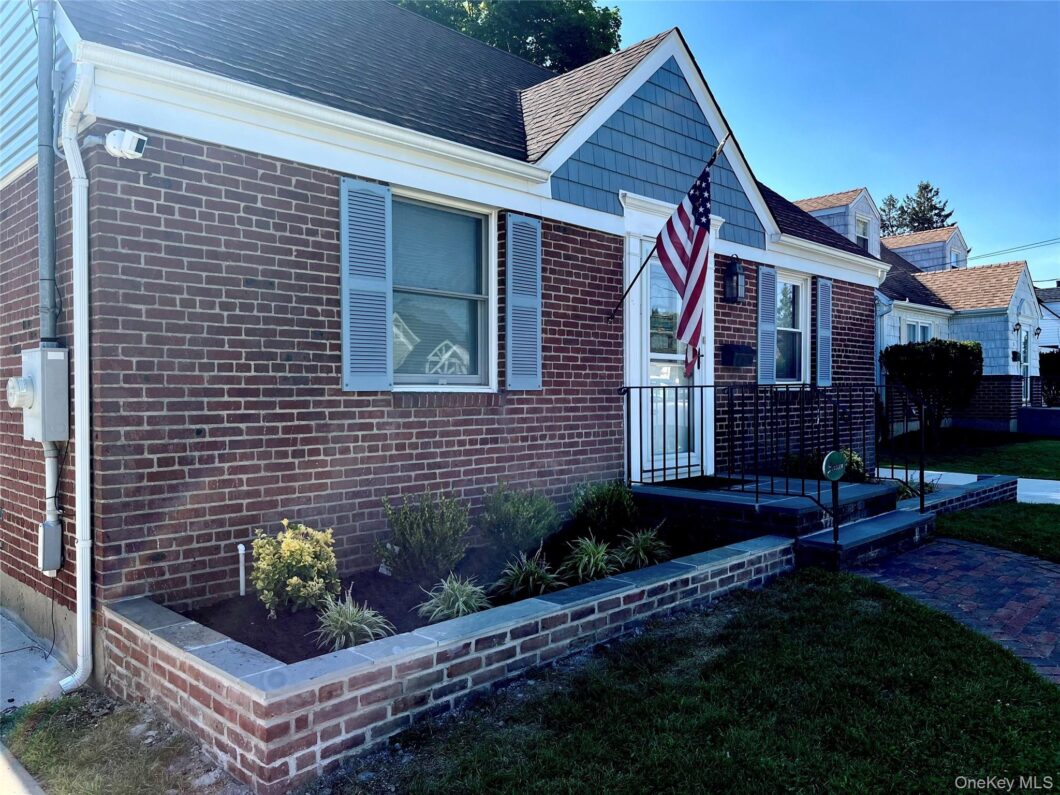
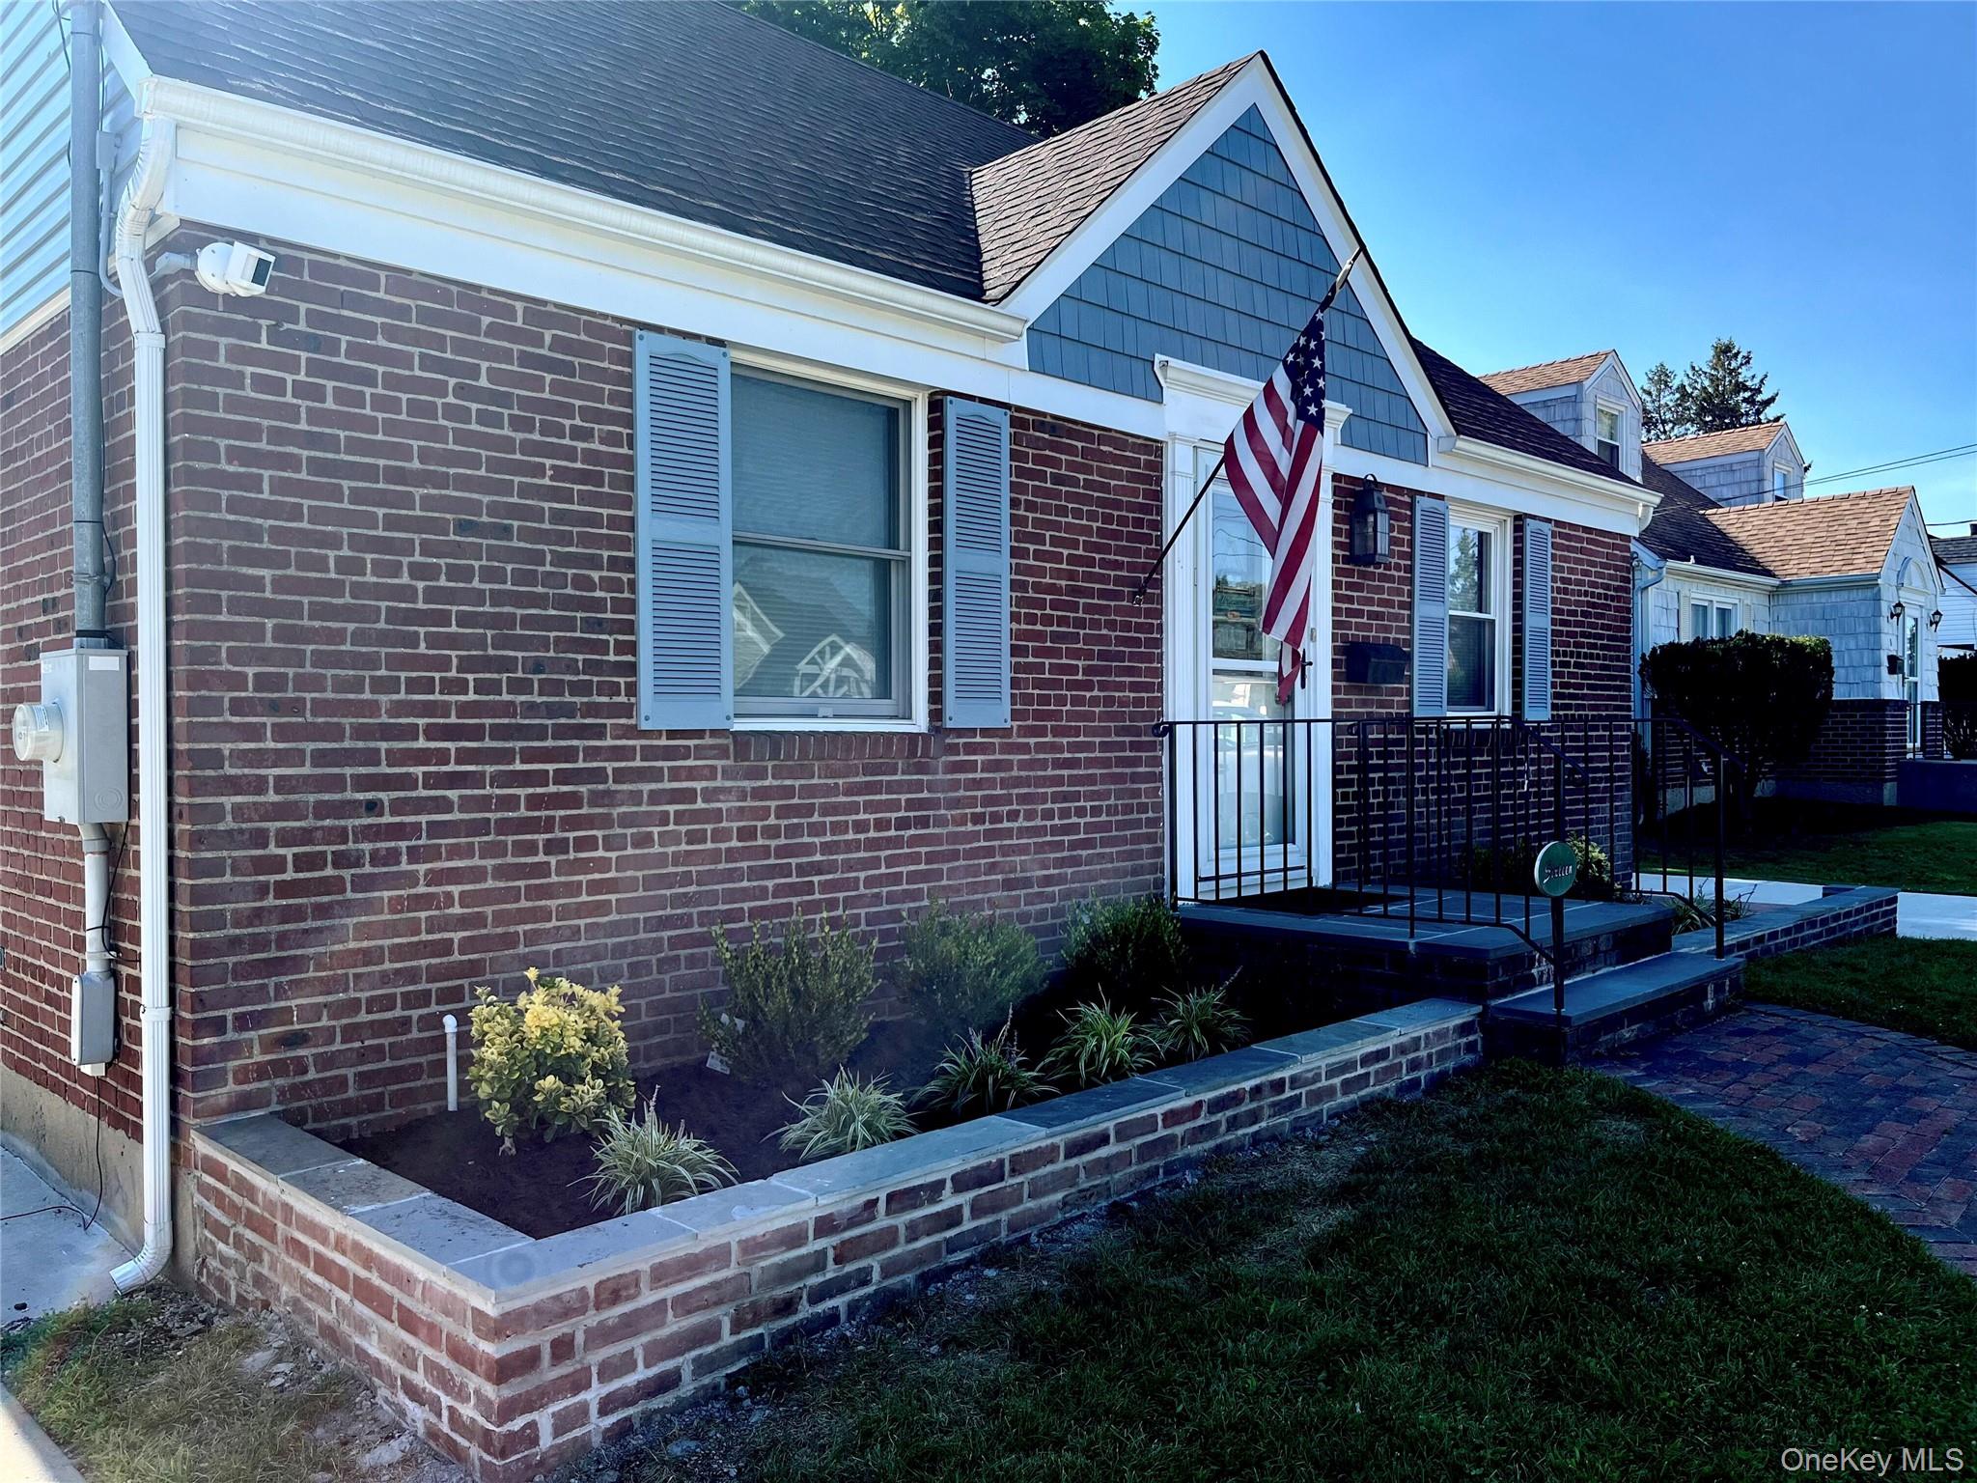
Sold Completely Renovated Sun Filled 1st Floor 2 Bedroom, I Full Bathroom With Large Soaking Tub, All New Hardwood Floors, Large Living Room, All New Windows, Brand New Kitchen Eat In Kitchen With Quarts Counter Tops, Under Mount Over-Sized Sink, All Top Of The Line Appliances, Mini Split Air Conditioner, Private Entrance, Driveway As Well As All Utilities Are Included. No Pets, No Smoking Of Any Kind Permitted, Use Of Yard., Interior Features:Separate Thermostat
| Price: | $3000 |
|---|---|
| Address: | 16 Cedar Drive 1st Fl |
| City: | Farmingdale |
| State: | New York |
| Zip Code: | 11735 |
| MLS: | 1041634 |
| Year Built: | 1948 |
| Square Feet: | 744 |
| Bedrooms: | 2 |
| Bathrooms: | 1 |
| city: | Oyster Bay |
|---|---|
| attic: | None |
| sewer: | Public Sewer |
| spaYN: | no |
| levels: | One |
| taxLot: | 91 |
| cooling: | Central Air, Zoned |
| heating: | Natural Gas |
| village: | Farmingdale |
| basement: | None |
| flooring: | Carpet, Hardwood |
| garageYN: | no |
| taxBlock: | 156 |
| carportYN: | no |
| leaseTerm: | 12 Months |
| mlsStatus: | Rented |
| utilities: | See Remarks |
| appliances: | Gas Water Heater, Cooktop, Dishwasher, Microwave, Refrigerator |
| areaSource: | Public Records |
| basementYN: | no |
| changeType: | Sold |
| directions: | GPS |
| entryLevel: | 1 |
| highSchool: | Plainedge Senior High School |
| roomsTotal: | 4 |
| taxSection: | 49 |
| lotFeatures: | Near Public Transit, Near Shops |
| petsAllowed: | No |
| rentSpreeYN: | yes |
| waterSource: | Public |
| currentPrice: | 3000.00 |
| middleSchool: | Plainedge Middle School |
| onMarketDate: | 2026-08-21T00:00:00+00:00 |
| storiesTotal: | 2 |
| waterfrontYN: | no |
| associationYN: | no |
| poolPrivateYN: | no |
| schoolDistrict: | Plainedge |
| parkingFeatures: | Driveway, Off Street, Private, Tandem |
| additionalFeesYN: | no |
| elementarySchool: | John H West School |
| exteriorFeatures: | Mailbox |
| buildingAreaUnits: | Square Feet |
| lotSizeDimensions: | 60x100 |
| lotSizeSquareFeet: | 6000 |
| seniorCommunityYN: | no |
| architecturalStyle: | Exp Cape, Includes Legal Accessory Apartment |
| propertyAttachedYN: | no |
| yearBuiltEffective: | 2024 |
| allowedUseCaseGroups: | IDX |
| associationAmenities: | Park |
| livingAreaSearchSqFt: | 744.00 |
| constructionMaterials: | Brick |
| interiorOrRoomFeatures: | Eat-in Kitchen, First Floor Bedroom |
| specialListingConditions: | None |
| ratioCurrentPriceByLivingAr: | 4.03226 |
Listing courtesy of Daniel P. Byrne RSSP CBR SRS MRP C with Fresh Start Properties LLC . © 2026 OneKey MLS. All rights reserved. The data relating to real estate for sale on this web site comes in part from the Internet Data Exchange Program of OKMLS. Real estate listings held by IDX Brokerage firms other than Fresh Start Properties, LLC are marked with the Internet Data Exchange logo or the Internet Data Exchange thumbnail logo and detailed information about them includes the name of the listing Brokers. The listing broker’s offer of compensation is made only to participants of the MLS where the listing is filed. Information provided is deemed reliable but not guaranteed. Data last updated: Thursday, September 3rd, 2026 at 08:49:01 AM.
Data services provided by IDX Broker